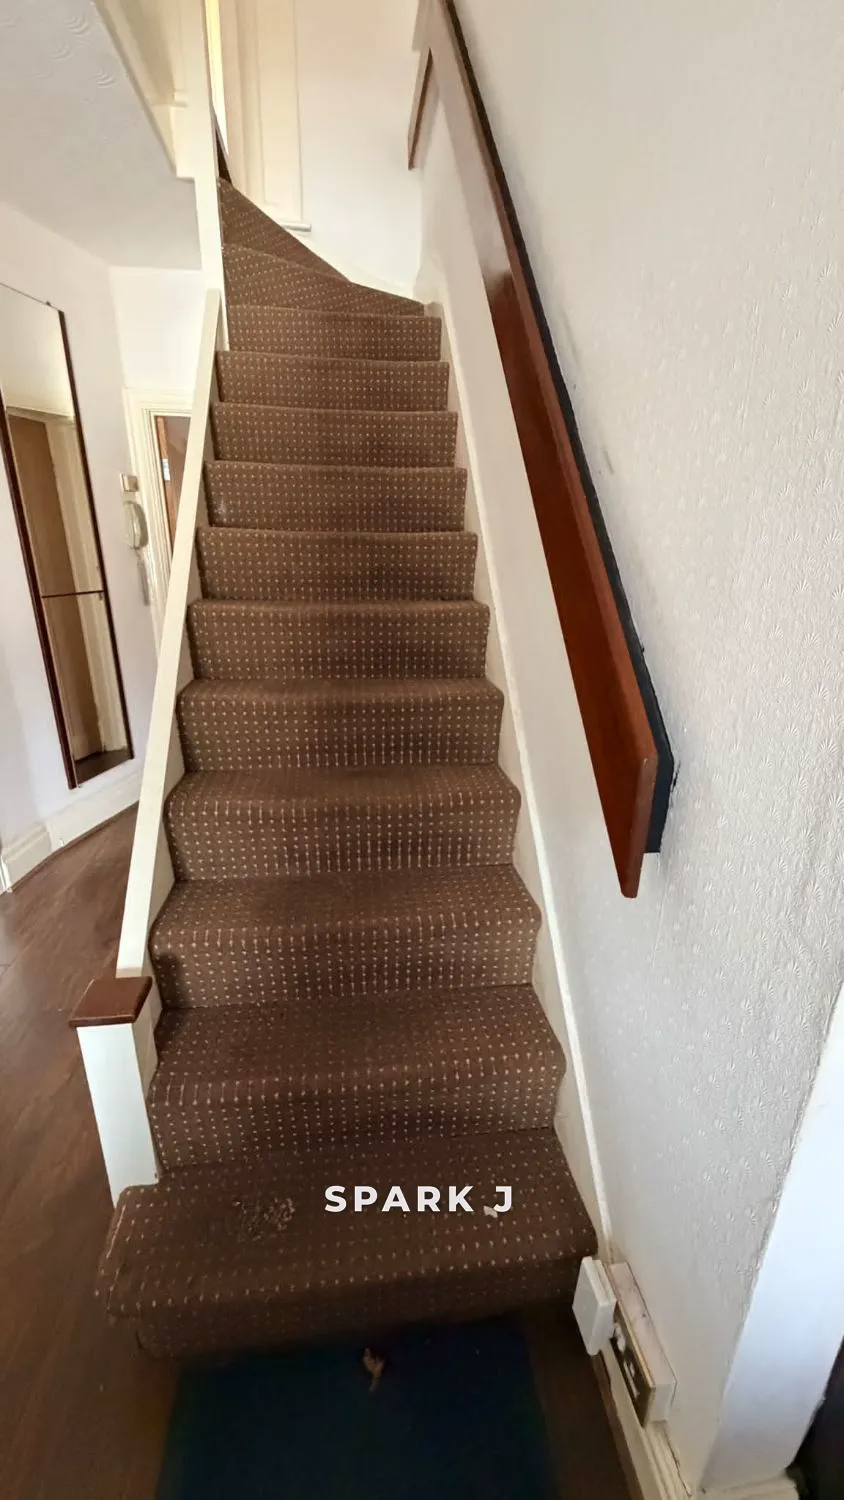
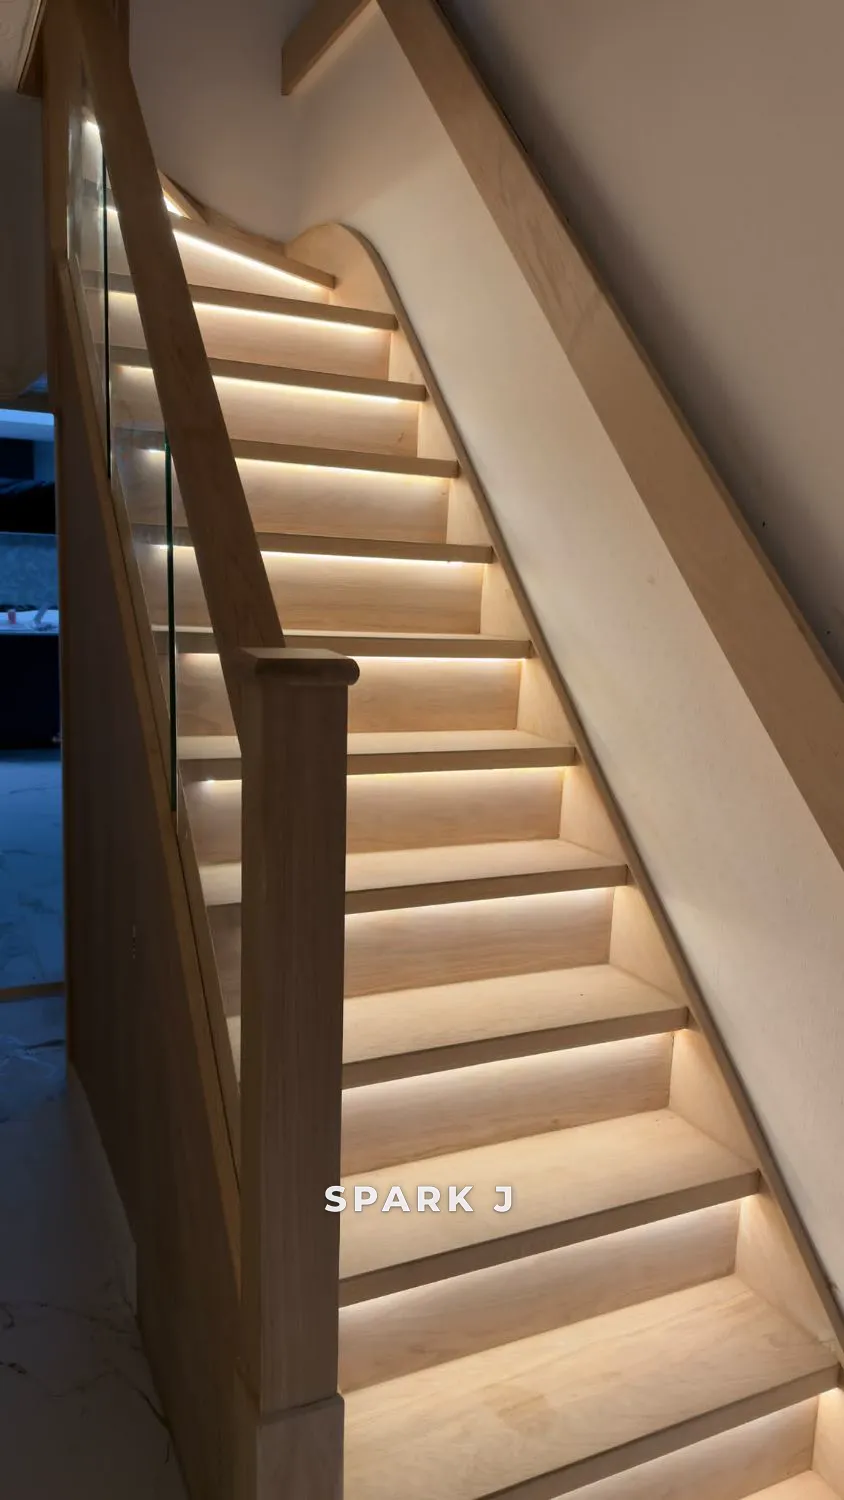
BirminghamCompleted October 2026
Rear extension & open-plan knock-through
A dark, closed-off back of the house, turned into one big, bright open-plan space. We took out the old walls on new steels, built a flat-roof extension with a roof lantern and bi-fold doors, then laid underfloor heating and large porcelain tiles right through.
What we did
- Wall removal & steels
- New flat roof & roof lantern
- Bi-fold doors
- Underfloor heating
- Self-levelling & tiling
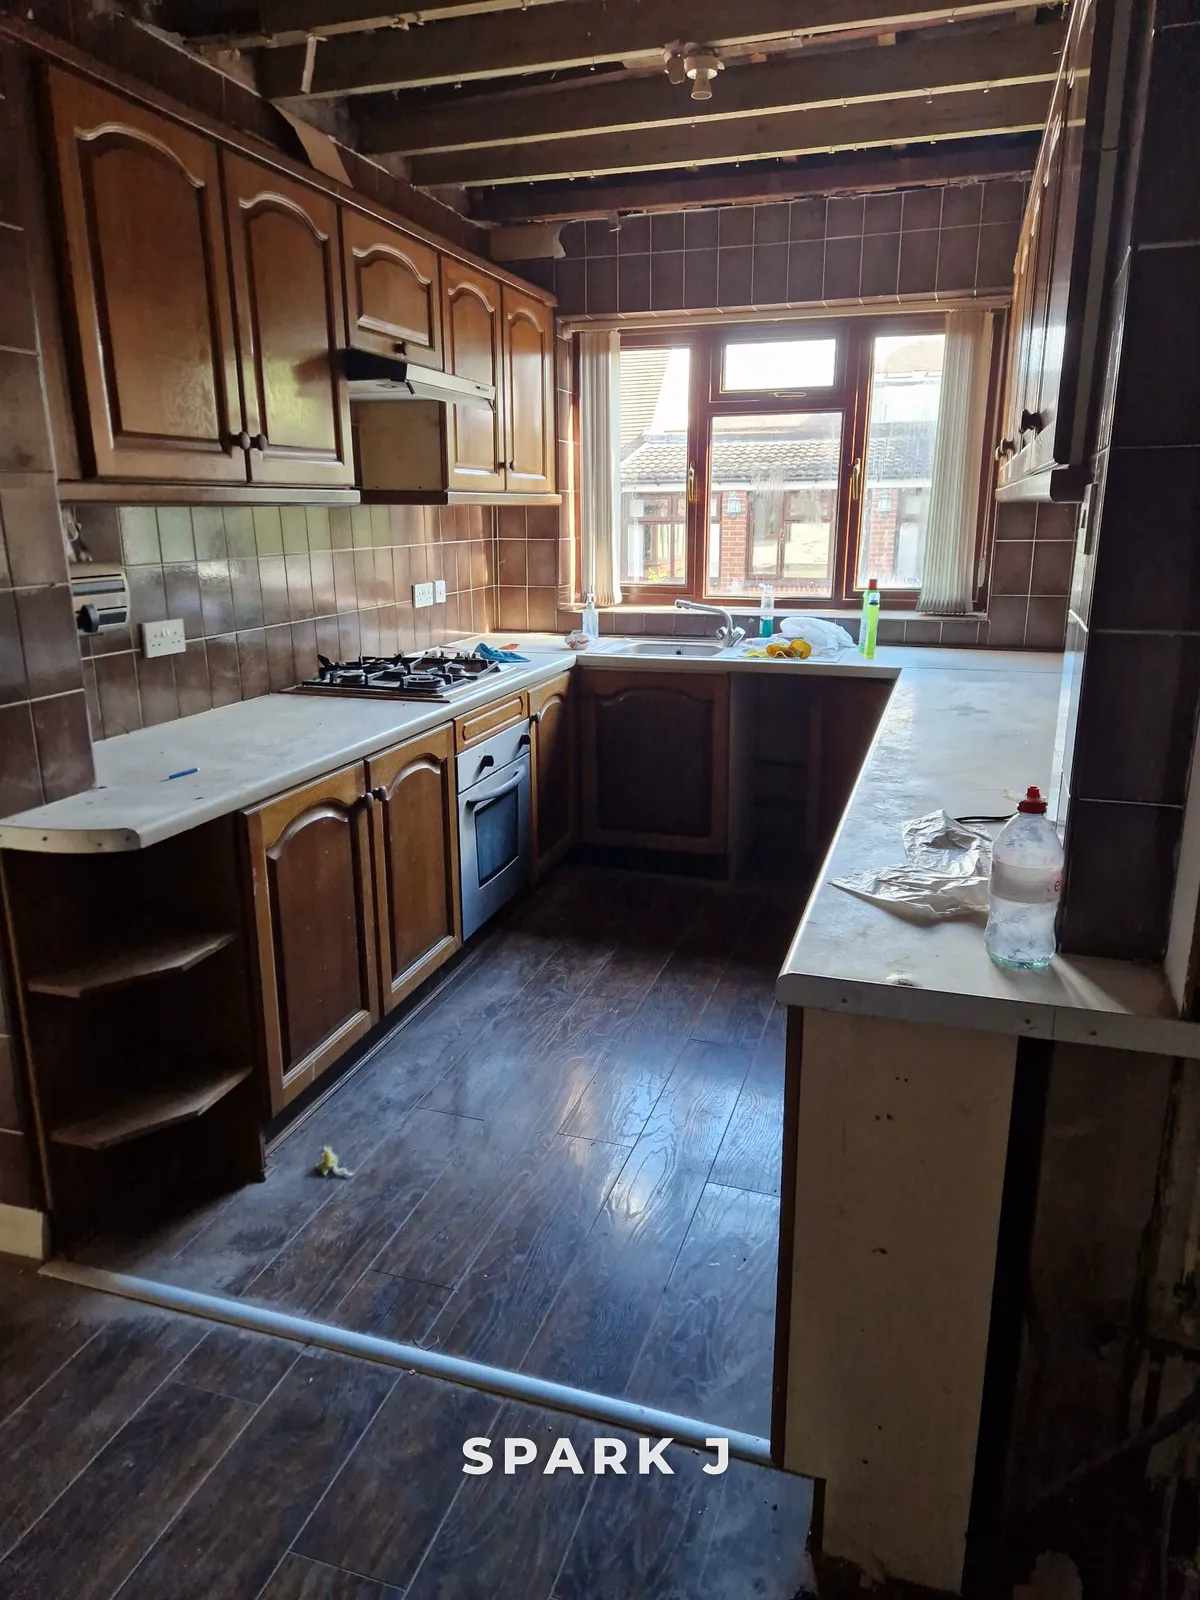
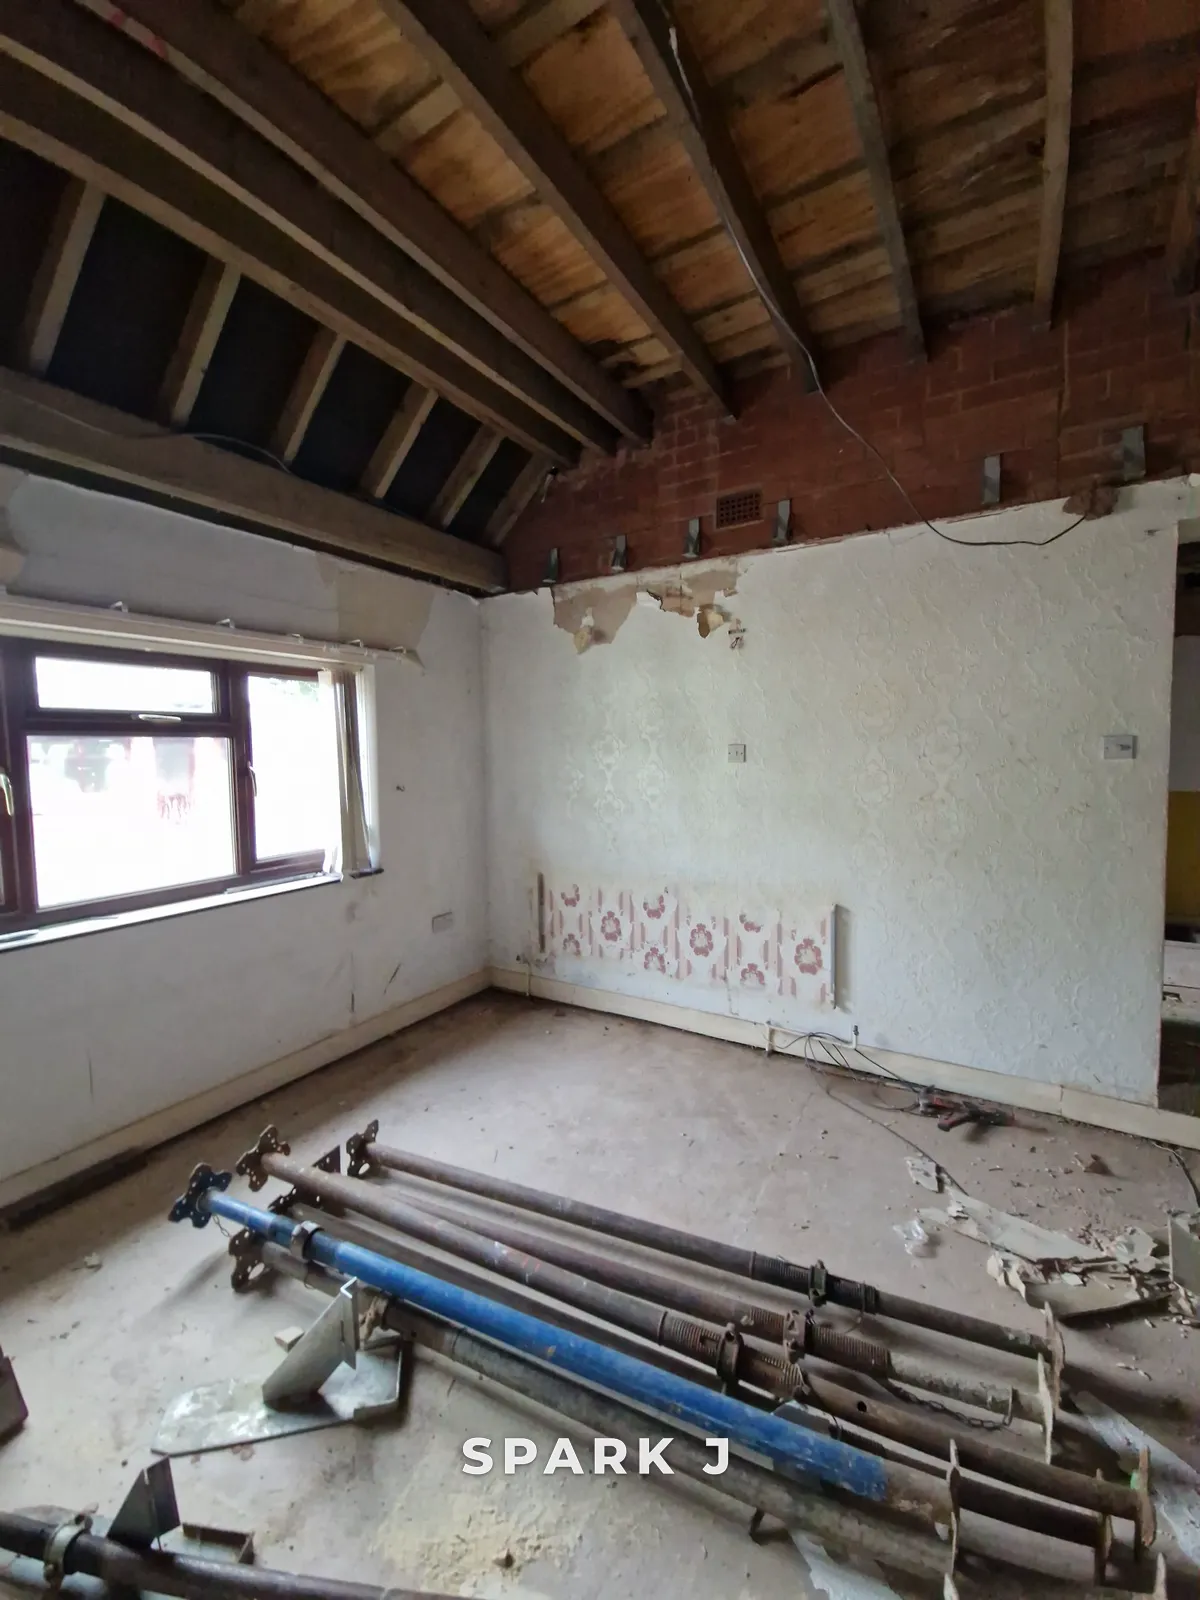
Where we started
The before photos
This is what the house looked like when we started.
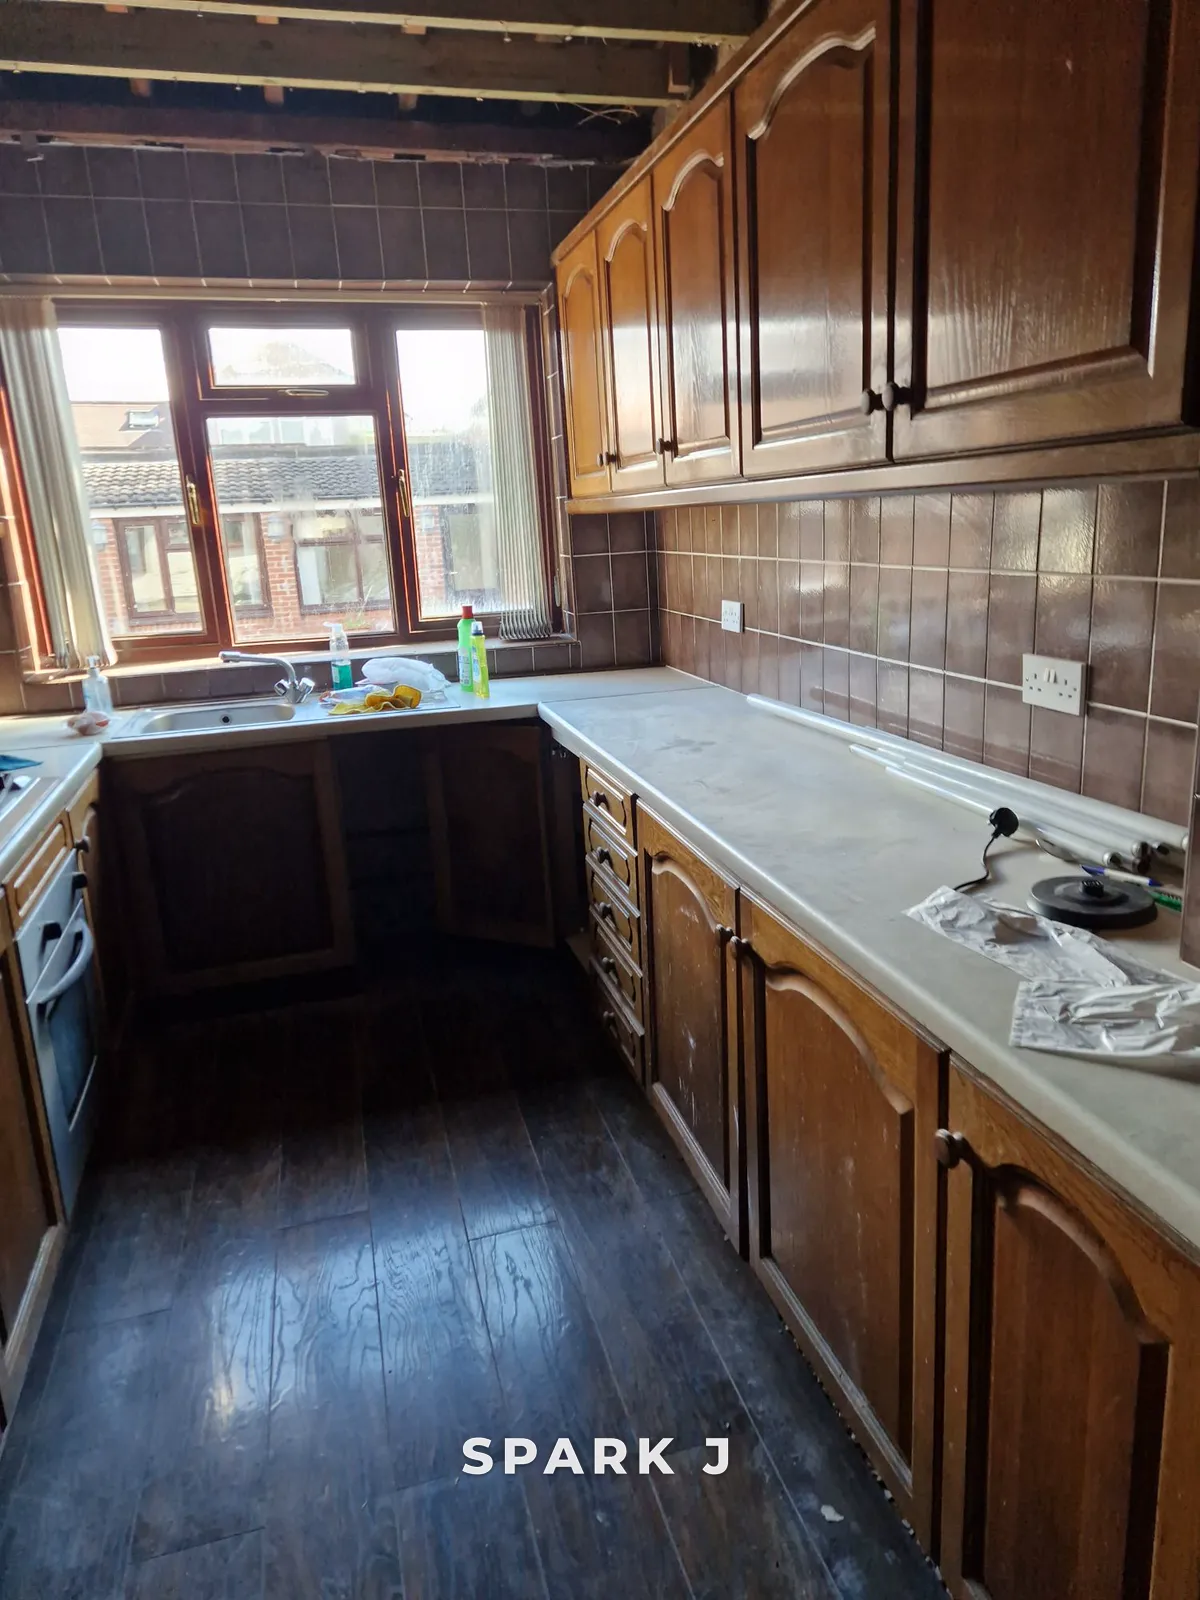
Step by step
How it came together
From the first plan to the finished room, filmed on site as the work went on. No staging, just the job as it was.
- 1
Planning
The plan
It started with a plan: a simple 3D walkthrough of the new open-plan layout, so everyone could picture the finished space before a single wall came down.
- 2
Start
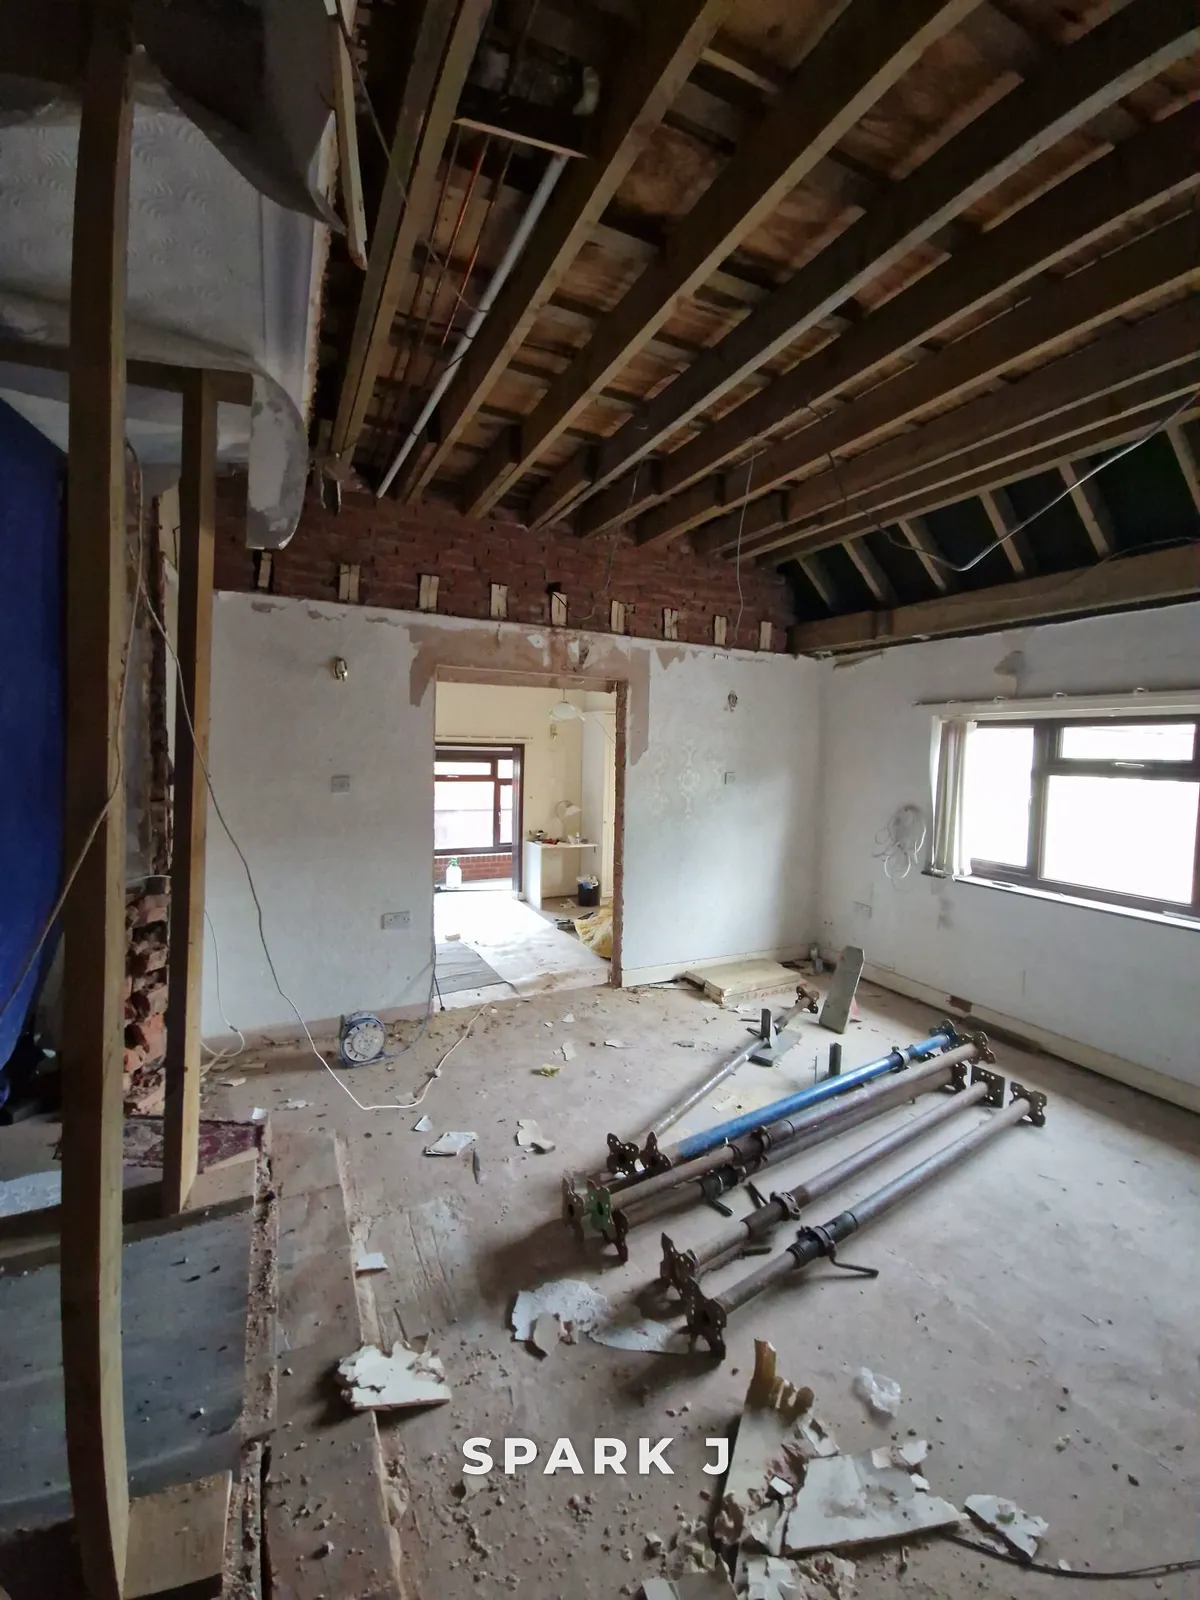
Day one
Ceilings down, props in. The old back of the house had to go before anything new could go up.
- 3
July
New roof goes on
Decking down on the new flat roof, with the opening framed ready for the roof lantern.
- 4
July
Waterproofing
The roof membrane rolled out and bonded down, nice and tight.
- 5
July
The bits you never see
Proper fixings, properly spaced. The hidden work matters as much as the finish.
- 6
August
Watertight
Roof finished and sealed, so the inside work could get going whatever the weather.
- 7
September
Floors ready
Underfloor heating down, then a self-levelling screed for a perfectly flat base for the tiles.
- 8
October
Handed over
Large porcelain tiles down, bi-folds in, and a room full of light.
The result
The finished space
Filmed once the work was complete.